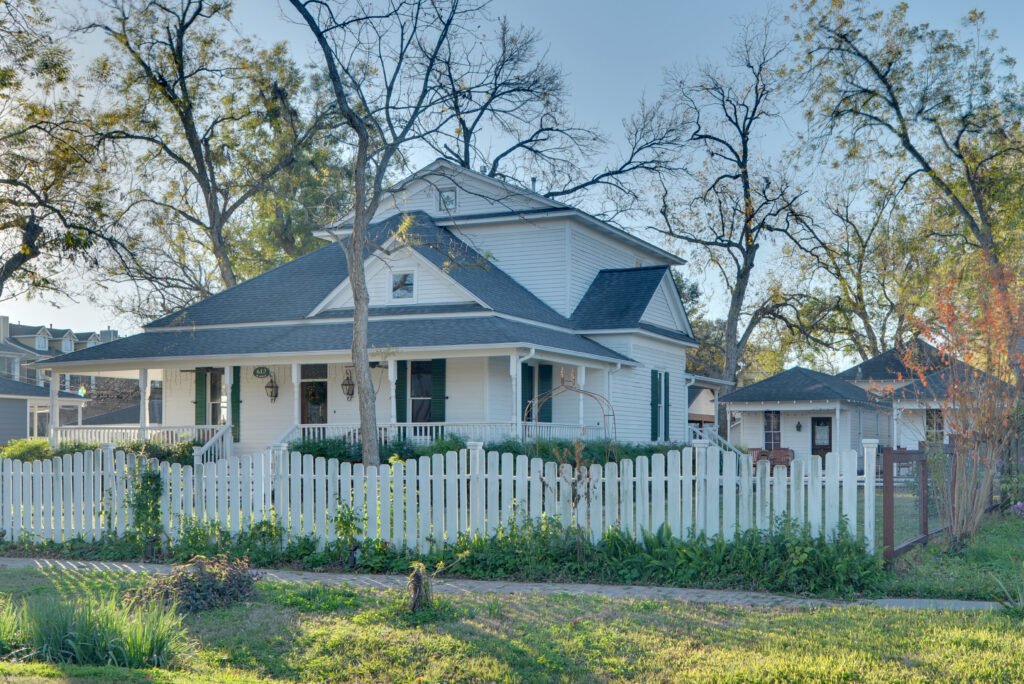
Featured photo: Kronenberger House in Houston Heights, photographed in December 2010. This archival view illustrates neighborhood architecture, not current property condition or City historic-district status.
Photo: Ed Uthman / Wikimedia Commons, CC BY 3.0; unchanged.
Buying a bungalow with plans to replace its windows? Thinking about extending the back of a Heights home? Before you settle on a contractor’s proposal, check the property’s historic designation and the exact work you want to do. A neighborhood name alone cannot answer either question.
A Houston Heights historic district address check is a practical first step, not a reason to abandon a renovation. It helps you separate work that needs preservation review from exempt work, building permits and private restrictions. Those are different checks, and clearing one does not automatically clear the others.
Here is how to build a useful property file before committing to drawings, materials or a construction date. If you are still comparing homes, our Houston Heights area page provides a starting point for your neighborhood search; use the City’s records for the preservation decision.
Start with the address—not the neighborhood label
The City identifies Houston Heights East, Houston Heights South and Houston Heights West as separate local historic districts. They include partial blocks, so a rough outline or a listing that says “historic Heights” is not enough to establish a particular property’s status. The City’s Heights boundary page links district maps and inventories.
Open the official preservation map page, then follow its full-size map link. Locate the property, compare its position with the district information and record the district name, if one applies. If a boundary runs close to the lot, do not infer the answer from the nearest shaded block.
For your working file, save the address, a map reference and the date you checked. Add your survey or other property-identification documents if available. Ask preservation staff to resolve an unclear result rather than treating a screenshot as a formal determination.
Also ask whether the property has an individual landmark designation. The City’s project-planning guide begins with both district status and landmark status. Being outside the three named Heights districts is not, by itself, proof that no preservation designation applies.
Confirm whether the structure is contributing
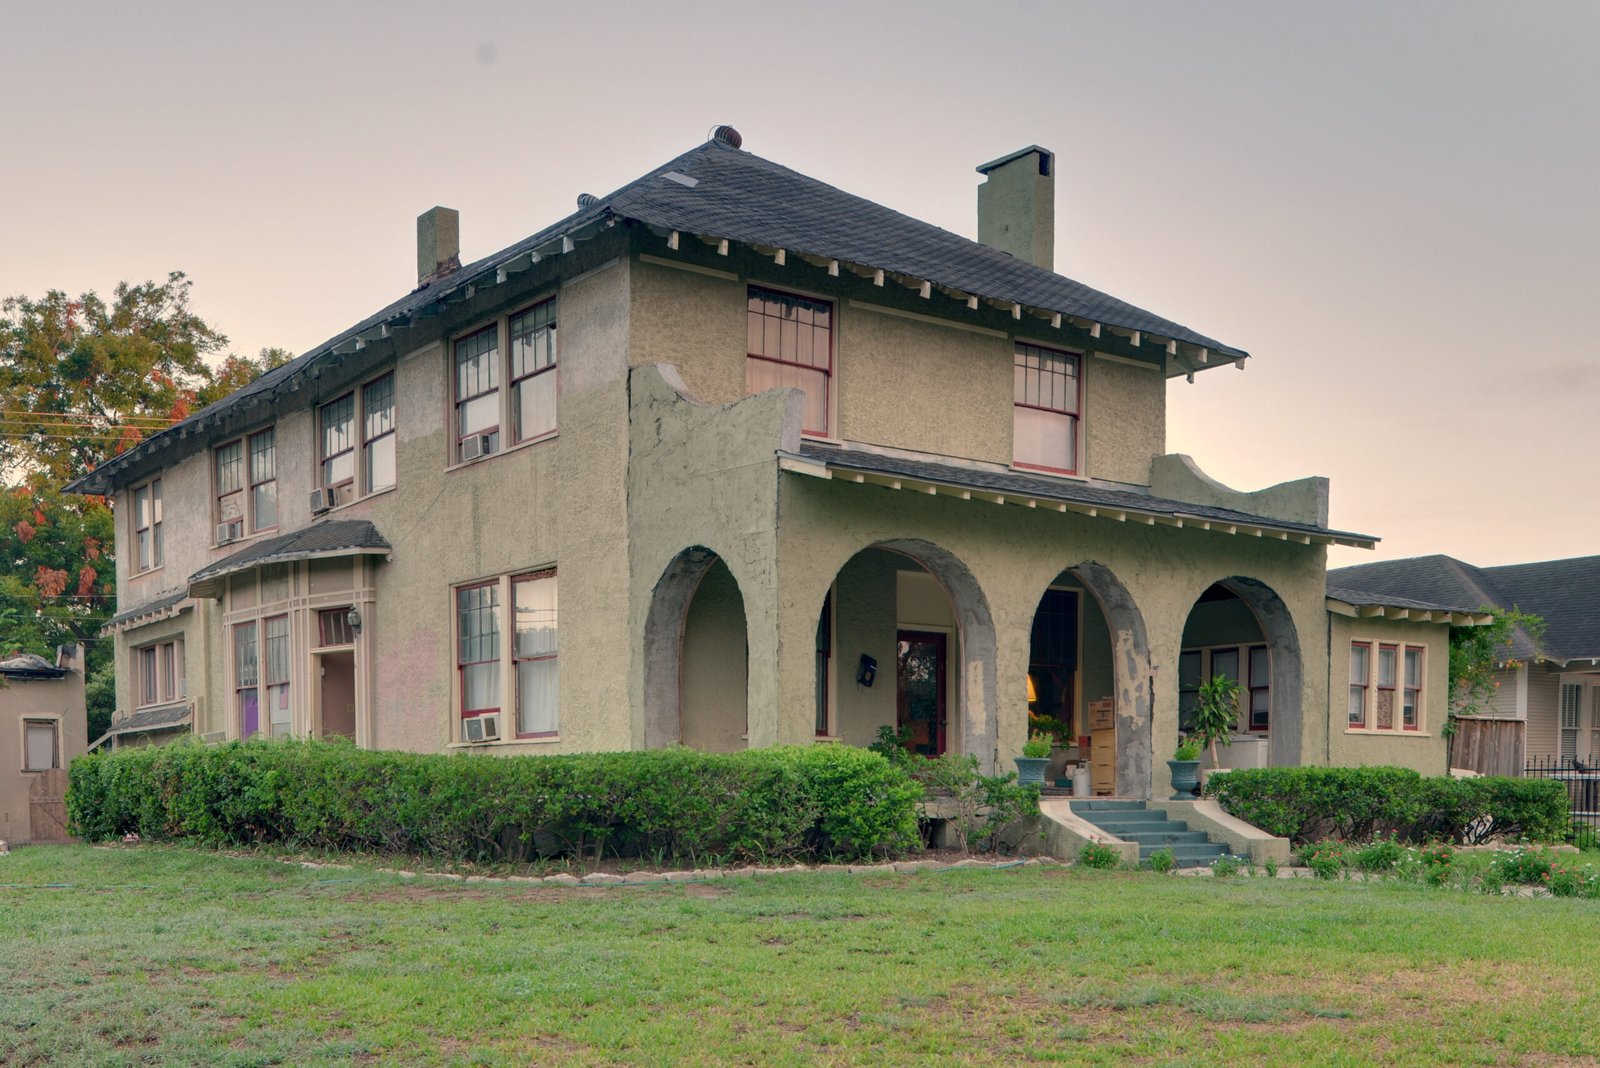
Photo: Ed Uthman / Wikimedia Commons, CC BY-SA 3.0; unchanged.
Inside a district, the next question is the structure’s recorded classification: contributing or noncontributing. In the City’s terminology, a contributing structure supports the district’s historic significance, including certain structures whose altered condition could be reversed. Noncontributing is a separate recorded classification—not simply an owner’s judgment that a house looks newer. See the City Historic Preservation site.
Ask staff which record applies to the house and whether another structure on the lot needs separate attention. Do not assign a garage the same classification as the residence without checking.
Noncontributing does not mean unrestricted. The City’s COA requirements table distinguishes work types: alterations to noncontributing structures can require review, while their demolition or relocation is listed differently. Other permits can still apply. Get an address-and-scope answer before treating any exemption as permission to begin.
For a buyer, this belongs alongside the inspection and renovation estimate. A contractor can price your preferred design, but that estimate should not be mistaken for confirmation that the design can proceed unchanged.
Separate an exterior alteration from ordinary maintenance
A Certificate of Appropriateness, usually shortened to COA, is the preservation approval associated with covered work. The City’s COA page describes exterior alterations, additions, new structures in historic districts, and certain relocation or demolition projects. It also explains that qualifying ordinary maintenance does not require a COA.

That maintenance distinction matters. The City describes it as work that prevents or corrects deterioration without changing an exterior feature’s design, character, texture or material. Its explanation expressly excludes replacing historic material. “We are only replacing what is worn out” is therefore not enough information to classify a project.
For example, ask a window contractor to distinguish repairing an existing sash from removing it and installing a different window unit. Ask a siding contractor to identify what will remain, what will be removed and the proposed replacement material. Those descriptions make a staff conversation more useful than a broad label such as “exterior refresh.”
The City’s project-planning definitions also identify painting previously unpainted masonry as an alteration. Do not assume that every painting proposal follows the same rules.
Some work is exempt—but check the complete scope
The City’s linked exemptions handout lists interior alterations, paint colors and paint on previously painted surfaces, landscaping and fences among exempt categories. It also addresses rear alterations not visible from the street. That is why a blanket statement that every exterior change requires a COA would be misleading.
An exemption for one task does not settle a combined project. A kitchen update that also changes an outside window opening deserves a separate exterior question. A proposal described as “at the back” should specify its size, location and visibility rather than relying on that phrase alone.
Send photographs and a written description when asking whether your exact work qualifies. Keep the response with the estimate so everyone is working from the same scope.
Keep preservation, permits and private restrictions separate
Think of your project file as three folders. Preservation addresses historic designation and covered changes. Permitting addresses the other approvals required for the work. Private restrictions address recorded covenants and any applicable association requirements.
The City’s COA process flowchart directs approved projects onward to permitting. Its sequence should not be read as permission to begin construction immediately upon receiving a COA.
Similarly, the Heights defining-features guidance distinguishes City historic requirements from neighborhood deed restrictions and association standards. A neighbor’s approval, or an association’s response, is not a substitute for the City’s decision.
For your own checklist, record who answered each question and what documents remain outstanding. Ask the appropriate permitting office which permits your proposed work requires. Have a title professional or attorney help resolve questions about recorded restrictions rather than asking a contractor to interpret them.
This division also makes bids easier to compare: ask each contractor to identify who will handle applications, what approvals are assumed and whether the price includes revisions. Those are planning questions, not promises about what the City will approve.
Prepare a clear request before paying for final drawings
Preservation staff can be contacted at 832-393-6556 or historicpreservation@houstontx.gov. The City’s planning guide recommends contacting staff early, before construction drawings are finalized.
We suggest organizing your request around a short description of the existing condition and the proposed change. Include:
- The exact address and the designation or classification you want confirmed.
- Clear photographs of the whole building and the specific feature involved.
- A marked sketch showing what stays, what changes and where the work sits.
- Proposed materials, with product information when a replacement is involved.
- Your question about COA review, exemption eligibility or the next application step.
For example: “We want to repair the front porch and replace two damaged components. Here are photos and the proposed materials. Can you confirm the property classification and whether this scope requires preservation approval?” That gives staff something concrete to evaluate without claiming the answer in advance.
The City’s process flowchart shows that staff determine the review route; not every application necessarily takes the same path. Leave room in your planning for clarification or revisions instead of promising a fixed construction start before that route is known.
When a COA application is required, the City directs applicants to file online through its Historic Preservation Tracker. Check the current application checklist and meeting deadlines on the COA requirements page before submitting.
Use the answers when buying, renovating or preparing to sell
If you are buying, separate the features you like today from changes you hope to make later. Write down the changes essential to your decision and investigate those early. Our buyer resources can help you organize the broader home search, while preservation staff and your professional advisers address the property-specific technical questions.
If you already own the home, give your designer and contractor the same current scope and written responses. Keep proposed substitutions visible: a different window, material or porch detail may deserve another question before it is ordered.
If you are preparing to sell, collect available approval documents and relevant project records. Describe what those records actually establish. Avoid promising a buyer that an addition, demolition or redesign is possible simply because someone discussed it informally.
The useful result is not a folder full of vague assurances. It is a clear record of the address, designation, structure classification, proposed work and outstanding approvals. That gives you a firmer basis for the next decision without assuming every improvement is prohibited—or every change is allowed.
For help organizing a Heights purchase or a renovation-related selling decision, call Aurhomes Group at (281) 724-3966. We can help frame the real-estate questions; the City and qualified legal, design and construction professionals must resolve the approvals and technical details. This guide is general information, not a property-specific legal or permitting determination.